Steel Structure Columns & Beams: What They Are and How They Work
When you walk into a modern warehouse or glance at a high‑rise under construction, the skeletal framework you see is a network of steel columns and beams. These members carry the building’s weight, resist wind, and give architects the freedom to create open, flexible spaces. Understanding how steel columns and beams function together is essential for anyone involved in design, construction, or even facility maintenance.
Why Steel Is the Material of Choice
Steel offers a blend of strength, durability, and predictability that few other materials can match. Its high tensile strength means it can stretch without breaking, while its compressive strength lets it bear heavy loads without buckling. Because steel’s properties are consistent across batches, engineers can rely on precise calculations rather than guesswork. Add in its resistance to fire (when properly protected) and its recyclability, and the case for steel becomes hard to ignore.
Roles of Columns vs. Beams
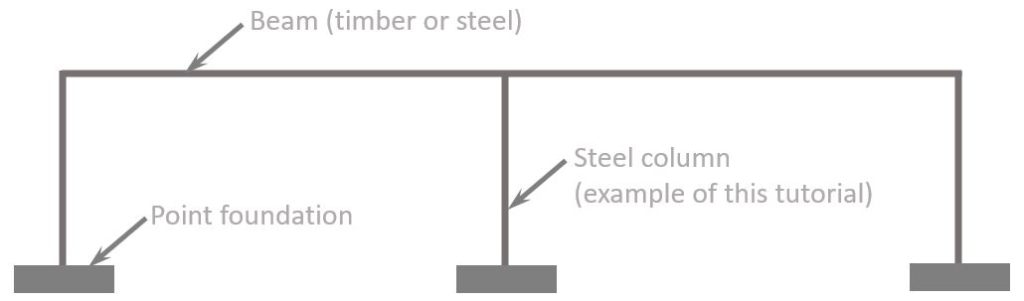
At a glance, columns and beams might look similar—both are long, straight pieces of steel—but they serve distinct purposes. Columns act as the vertical spine of a structure, transferring loads from the roof, floors, and walls down to the foundation. Beams, on the other hand, span between columns, distributing those loads horizontally and supporting floors, roofs, and other structural elements.
Columns: The Vertical Backbone
Columns are primarily designed to handle compressive forces. Their shape—often a wide rectangular or circular profile—helps prevent buckling under heavy vertical loads. In taller buildings, columns may be reinforced with stiffeners or bracing systems to improve stability. The choice of column size and spacing directly influences the building’s floor‑to‑floor height and overall layout flexibility.
Beams: The Horizontal Support
Beams must resist bending, shear, and sometimes torsional forces. A typical steel beam, such as an I‑section (or H‑beam), has a strong top and bottom flange with a thinner web in between, which maximizes resistance to bending while keeping weight low. Engineers select beam depth and thickness based on the span length and the magnitude of the loads they must support.
Design Basics You Should Know
- Load Types: Dead loads (permanent weight like concrete slabs), live loads (temporary weight such as occupants or equipment), and environmental loads (wind, seismic).
- Section Selection: Common profiles include I‑beams, H‑beams, square/rectangular tubes, and circular hollow sections. Each offers a different balance of strength and aesthetic appeal.
- Connections: Bolted or welded joints transfer forces between members. Proper detailing is crucial to avoid stress concentrations that could lead to fatigue.
- Deflection Limits: Excessive sagging can damage finishes or affect serviceability. Codes typically limit beam deflection to L/360 for floors, where L is the span length.
Common Shapes and Profiles
While the classic I‑beam dominates most commercial projects, other shapes appear where space or aesthetics matter. Box sections, for instance, provide high torsional resistance, making them popular in bridges or industrial rigs. Circular hollow sections (CHS) are favored for their uniform strength in all directions and are often seen in columns that double as architectural features.
Construction and Installation Tips
Installing steel columns and beams is a coordinated dance of precision and safety. First, ensure the foundation is level and that anchor bolts match the column base plates. When lifting beams, use certified rigging equipment and always check for proper alignment before bolting. Temporary bracing is essential until the full structural system is interconnected; without it, even a perfectly designed member can shift under its own weight.
Another practical tip: mark each member with its orientation and intended connection point before it leaves the yard. A simple mis‑orientation can cause delays and, worse, compromise structural integrity. Finally, keep an eye on tolerances—steel members are manufactured to tight specs, but on‑site adjustments are sometimes necessary to accommodate real‑world variations.
Maintaining Steel Structural Elements
Although steel is inherently resistant to corrosion, exposure to moisture, salts, or industrial chemicals can still take a toll. Applying protective coatings—such as galvanizing or epoxy paint—extends service life dramatically. Routine inspections should focus on weld quality, bolt tightness, and any signs of rust or fatigue cracking, especially at connection points where stress concentrates.
When damage is detected, prompt repair is vital. Small rust spots can be sandblasted, primed, and recoated; more severe issues may require replacement of a compromised member or reinforcement with additional plates.
Frequently Asked Questions
What’s the difference between an I‑beam and a H‑beam?
Both share a similar cross‑section, but an H‑beam typically has wider flanges and a thicker web, offering greater load‑carrying capacity for heavy industrial applications. I‑beams are lighter and more common in commercial construction where spans are moderate.
Can steel columns be placed closer together to create larger open spaces?
Yes, by using larger or higher‑strength columns, designers can increase spacing, which opens up interior layouts. However, the beam spans must be correspondingly longer, potentially requiring deeper or stronger beams to control deflection.
How do I know if my steel structure meets seismic standards?
Seismic design involves specific detailing—like ductile connections, proper bracing, and energy‑absorbing devices. Consulting local building codes and a structural engineer familiar with seismic requirements ensures compliance.
Is it necessary to paint steel structures even if they’re galvanized?
Galvanized steel already has a protective zinc coating, but a paint system can add an extra barrier against aggressive environments, improve aesthetics, and simplify maintenance inspections.